Dukes Avenue
N10 A complete layout rethink transformed this into a practical, beautifully considered family bathroom.
This spacious family bathroom had plenty of potential, but the existing layout wasn’t working for the family. With a newborn at home, getting the layout right and making the space as practical as possible was the priority.
We reworked the room to create a generous walk-in wet area, with the towel rail positioned alongside it for easy access. The bath sits separately, providing a dedicated space for bathing their little one.
The existing fireplace adds character and a traditional feel, so we kept it as a feature with a contrasting tile, while retaining the half-height tiling throughout the rest of the room.
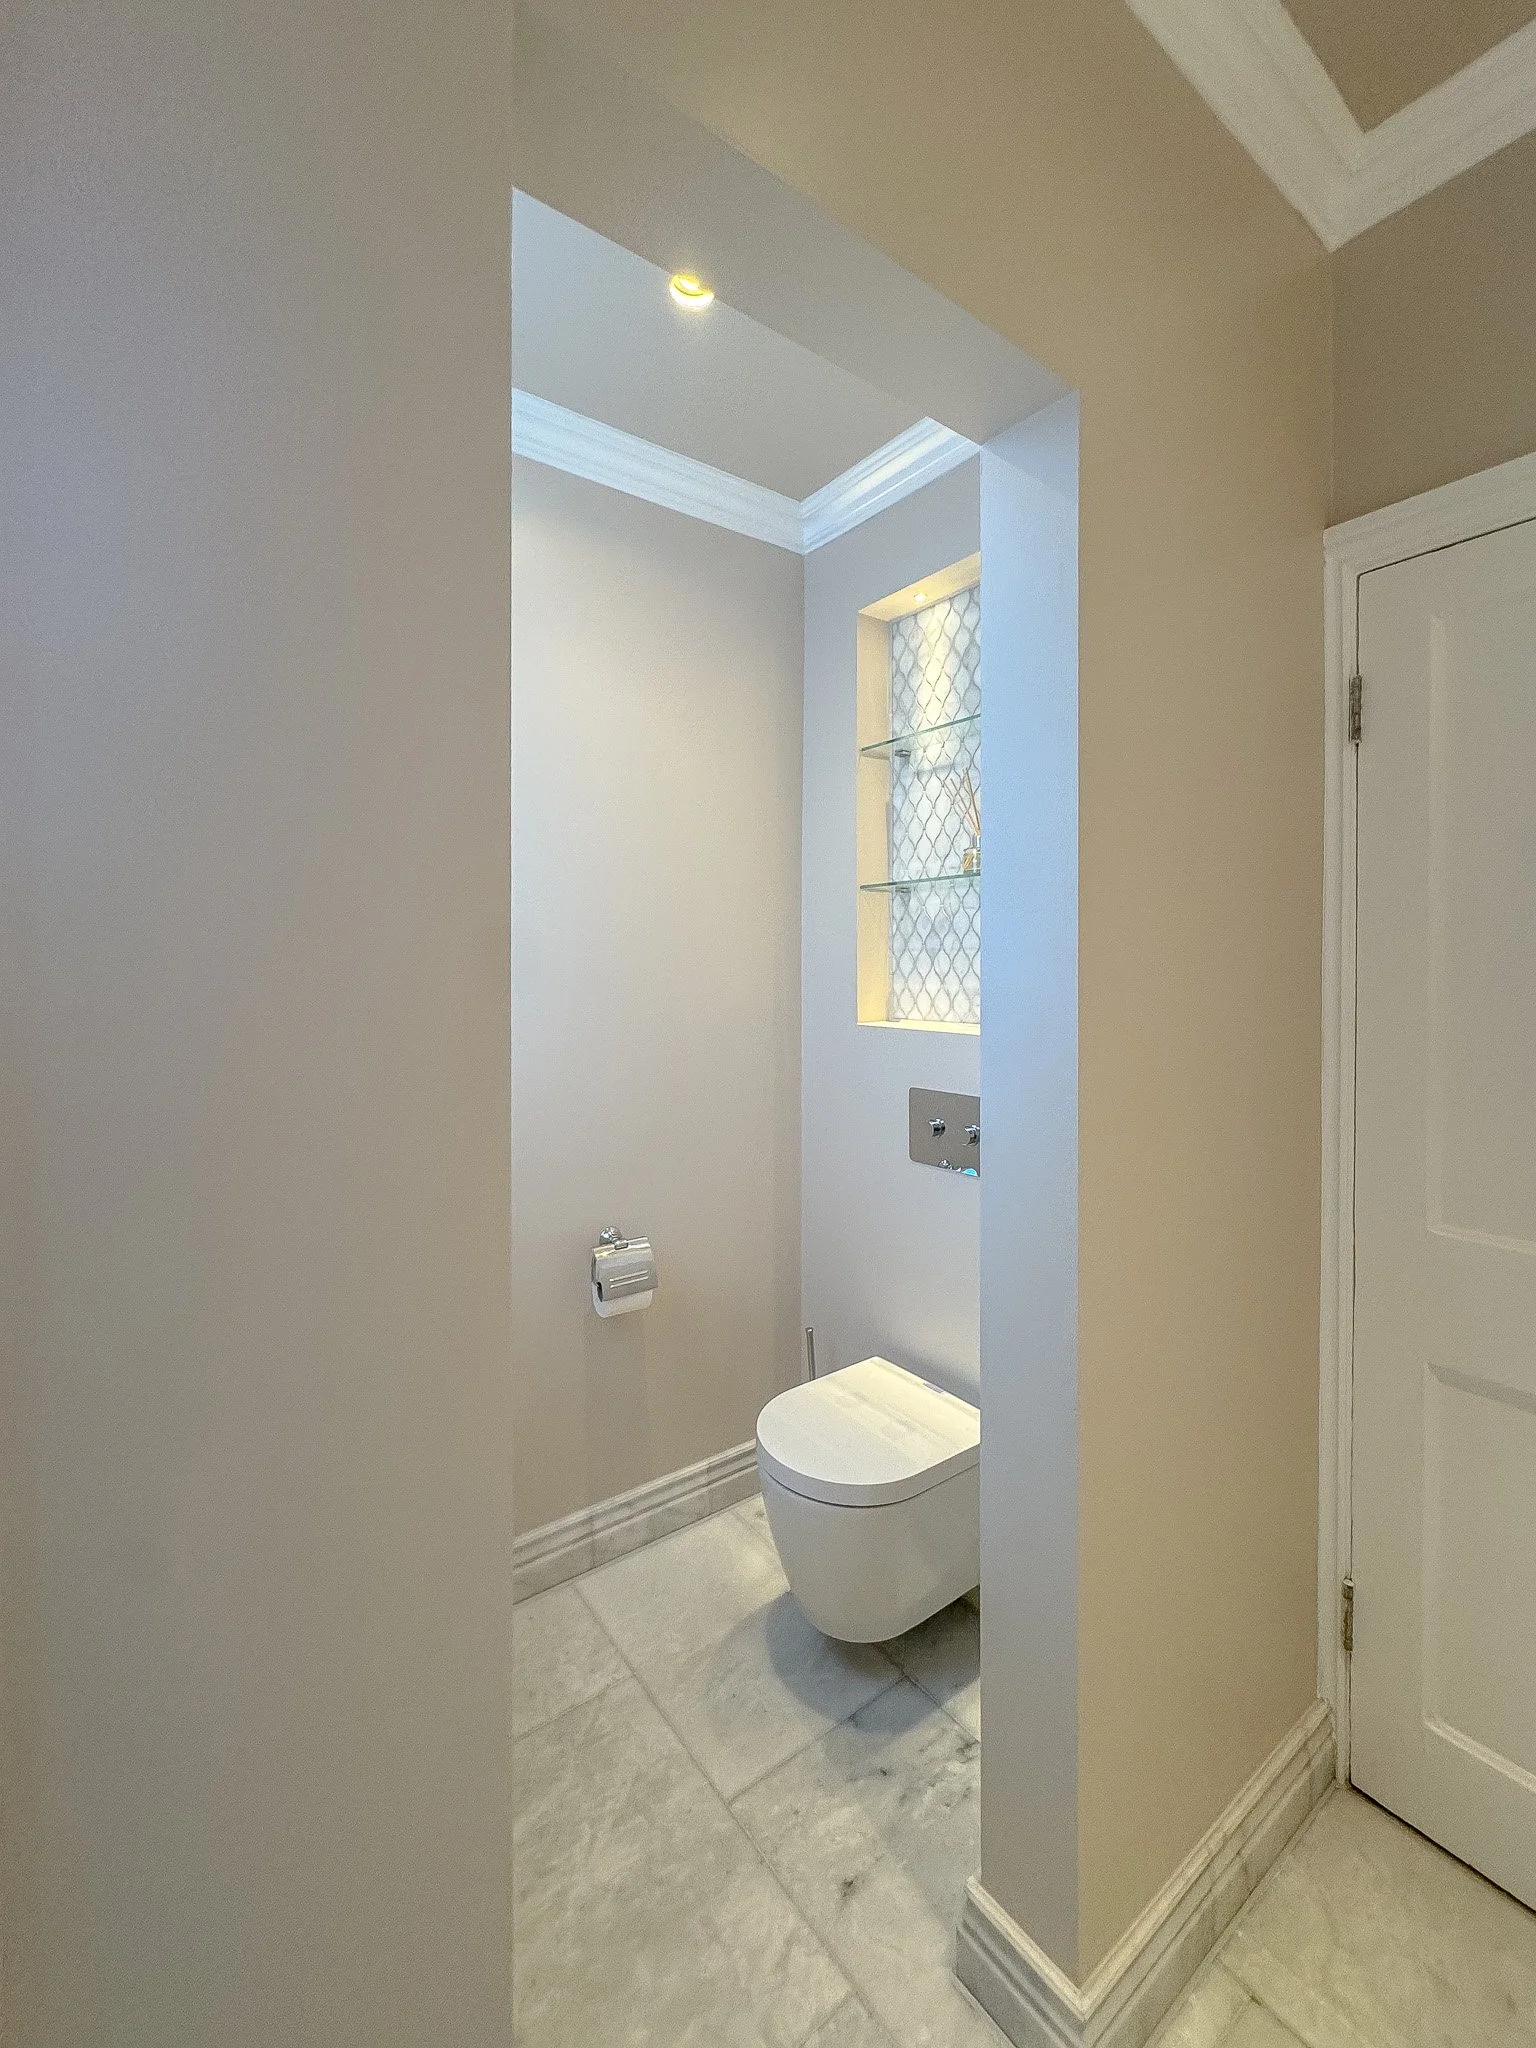
The separate WC just off the bathroom was also retained, as this was an important part of the layout for the family.